10565 Summer Creek Drive, Alpharetta, GA 30022
- $485,000
- 3
- BD
- 3
- BA
- 1,863
- SqFt
- Sold Price
- $485,000
- List Price
- $458,000
- Closing Date
- Feb 24, 2026
- MLS#
- 7708729
- Status
- CLOSED
- Type
- Single Family Residential
- Subtype
- Single Family Residence
- Bedrooms
- 3
- Bathrooms
- 3
- Square Footage
- 1,863
- Lot Size
- 0.3855
- Subdivision
- Summer Trace
- Basement
- Yes
- Basement Description
- Finished, Walk-Out Access
Property Description
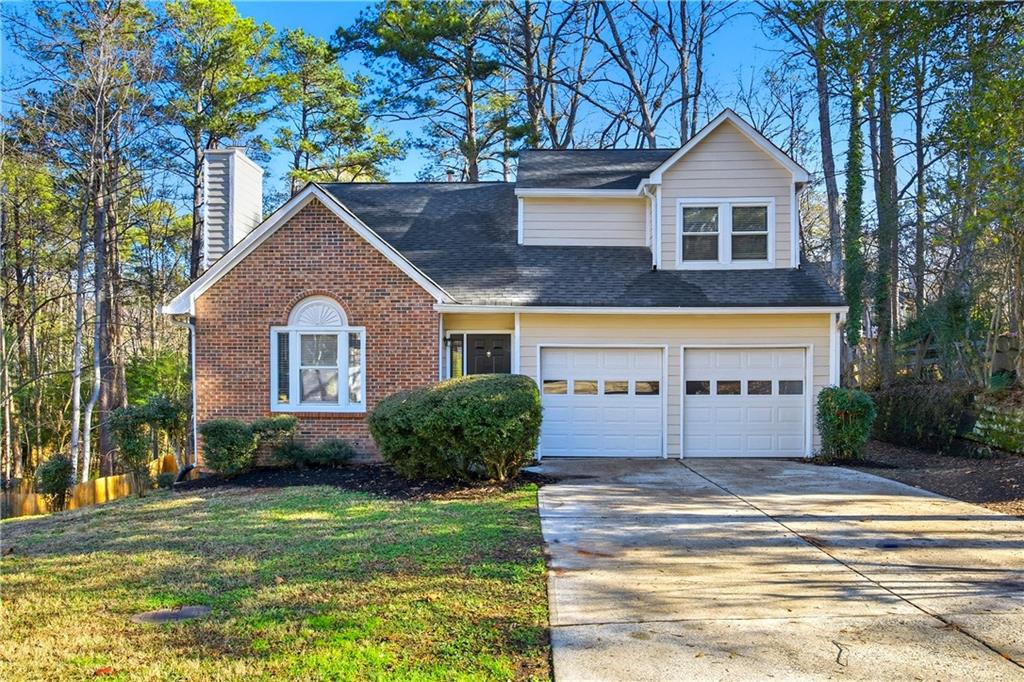
Discover your dream home at 10565 Summer Creek Dr, Alpharetta, GA 30022 - a stunning three-story masterpiece with a finished basement, offering the perfect blend of luxury and comfort. Step into grandeur as you enter the foyer with soaring ceilings that flow into an elegant living room, creating an immediate sense of spaciousness. The separate dining room provides the ideal setting for formal entertaining, while the cozy fireplace in the living room invites you to relax and unwind. The heart of this home is the cozy kitchen, which opens to a charming screened-in porch - your private oasis overlooking a expansive backyard, perfect for al fresco dining or quiet contemplation. Retreat to the primary suite, where double vanities and a walk-in closet offer both convenience and indulgence. The finished basement boasts flexible space, allowing you to create your own personal haven - be it a home theater, gym, or office. Nestled in a peaceful cul-de-sac with an extended driveway, this home offers both privacy and accessibility. Whether you're hosting gatherings or enjoying quiet family time, 10565 Summer Creek Dr provides the ideal backdrop for creating lasting memories. Don't miss this opportunity to own a piece of Alpharetta luxury. Schedule your viewing today and prepare to fall in love with your new home!
Additional Information
- Style
- Traditional
- Stories
- Three Or More
- Construction
- Brick Front, Vinyl Siding
- Year Built
- 1984
- Neighborhood Amenities
- None
- Kitchen Features
- Cabinets White, Eat-in Kitchen, Solid Surface Counters
- Interior
- Double Vanity, High Ceilings 10 ft Main, Walk-In Closet(s)
- Fireplaces
- 1
- Exterior
- Private Yard
- Roof
- Composition
- Lot Dimensions
- x
- Parking
- Attached, Garage
- Lot Desc
- Back Yard, Cul-De-Sac, Front Yard
- Water
- Public
- Sewer
- Public Sewer
- Elementary School
- Northwood
- Middle School
- Haynes Bridge
- High School
- Centennial
- Acres
- 0.39
- Levels
- Three Or More
- Taxes
- $4,851
Listing courtesy of WM Realty, LLC. Selling Office: Method Real Estate Advisors.
 Listings on this website come from the FMLS IDX Compilation and may be held by brokerage firms other than the owner of this website. The listing brokerage is identified in any listing details. Information is deemed reliable but is not guaranteed. If you believe any FMLS listing contains material that infringes your copyrighted work, please click here to review our DMCA policy and learn how to submit a takedown request. © 2026 FMLS. Last updated